

How to prepare land for construction
- Ajasa Samuel
- Aug 14
- 5 min read

Somebody buys twenty acres outside Milledgeville, and the plan is a house on the rise near the back. Then the questions start. Where does the driveway go. Where does the septic go. Who takes the trees. What does any of this cost.
This is the sequence. Not every site needs every step, but this is the order they come in, and doing them out of order is how budgets go sideways.

1. Survey and title
Establish exactly what you own before you improve it. A boundary survey sets the corners, and a topographic survey adds contours, which is what any real site plan gets designed on.
At the same time, find out what is recorded against the property. Utility easements, access easements, drainage easements, restrictive covenants. A power line easement crossing the exact spot you wanted the house is better discovered now than after the pad is graded.
2. Soil and site evaluation
Two separate questions get answered here, and people conflate them.
The septic question is whether the soil will support a drain field, how big it needs to be and what type of system it will take. This is a soil evaluation for on-site sewage, and it determines a great deal about your layout. [Link: Georgia dirt and the septic perc test]
The foundation question is whether the soil will carry the building. On residential work in Middle Georgia, this is often light, but on anything with structural complexity or on a site with obvious problems, it means a geotechnical investigation with borings and a report specifying bearing capacity and fill requirements.
Do both early. The septic answer in particular can move your building location, and moving it on paper is free.
3. Permits and approvals
What you need varies by county, but expect some combination of a land disturbance permit, an erosion and sedimentation control plan, a driveway or access permit if you are tying into a county or state road, a building permit, and a septic construction permit from county Environmental Health. [Link: Do you need a permit for a septic tank in Georgia]
The septic permit deserves specific attention because it gates the rest. Georgia requires an approved permit before any installation, modification or repair of a septic system, permits are valid for twelve months, and the work has to be inspected before backfill. Counties vary widely in how long the process takes.
Start permits early. They are usually the longest lead item on a rural build and they are the cheapest thing to have waiting on you.
4. Access
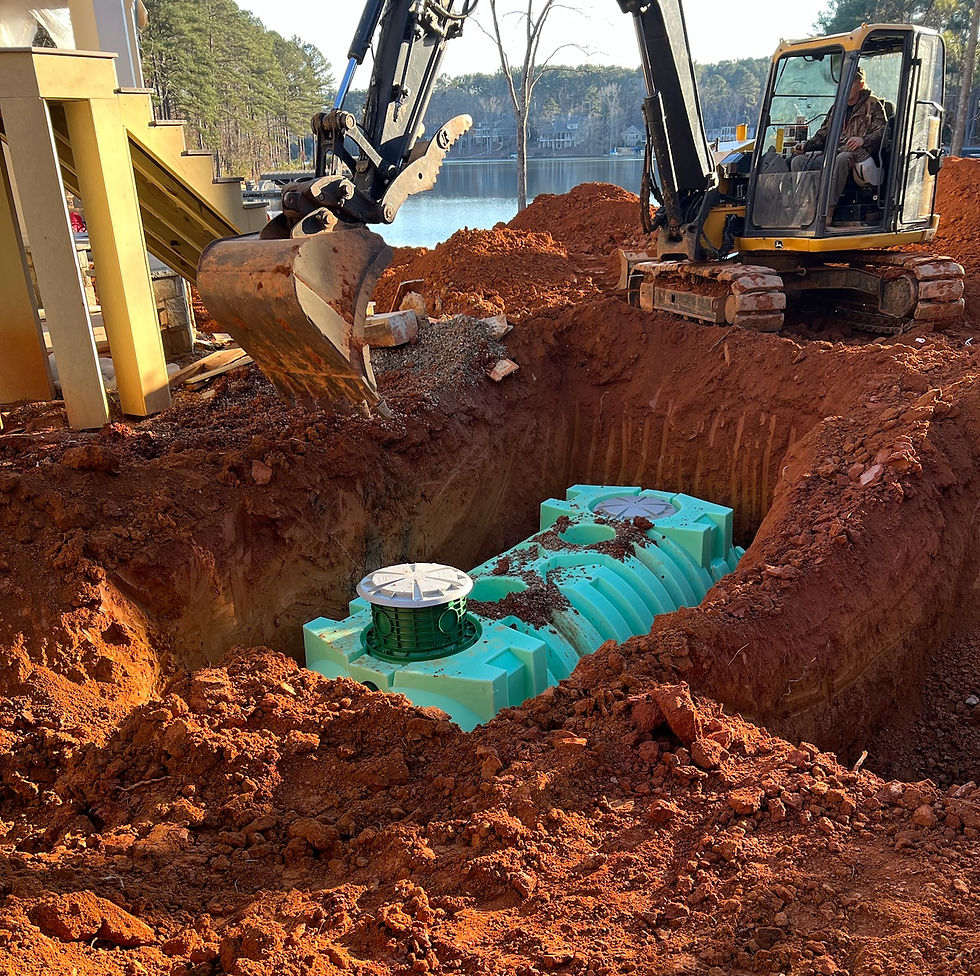
Before heavy equipment can work efficiently, it has to get in, and so do the concrete trucks, the lumber delivery and eventually the septic tank on a truck with a boom.
That means a construction entrance at the road, built to whatever standard your erosion control plan specifies, and a route to the building site that will carry loaded vehicles. On a long rural driveway this is a real cost, sometimes a surprising fraction of the total, particularly where you are crossing a drainage or climbing a grade.
Plan the permanent driveway alignment now rather than cutting a temporary route and rebuilding it later.
5. Erosion and sediment control
This goes in before ground disturbance, not after. Georgia takes erosion control seriously, plans get inspected, and stop work orders on land disturbance are real.
Silt fence along the down-gradient perimeter, a stabilized construction exit, inlet protection where relevant, and sediment traps or basins on larger disturbances. Then it gets maintained, which means somebody actually checks it after storms and repairs what failed.
Beyond compliance, there is a practical reason. Georgia Piedmont soil erodes fast once the trees come off, because the saprolite under the clay has almost no cohesion. Losing your site into the neighbor's pond is expensive in more ways than one.

6. Clearing and grubbing
Trees come down, brush comes out, stumps and root balls come out.
There are decisions here worth making deliberately. Which trees stay, marked and protected before machines arrive rather than mourned afterward. What happens to the material, meaning burned where permitted, chipped, mulched in place or hauled off. Whether merchantable timber is worth selling, which on a wooded twenty acres it sometimes is.
Grubbing is the step that must not be skipped. Buried organic material rots, leaves voids and causes settlement under whatever you build over it. [Link: How to build a house pad]
7. Rough grading and mass earthwork
This is moving the bulk of the dirt: cutting the high areas, filling the low ones, shaping the site to the design contours.
The goal on any site is balancing cut and fill, meaning the material you excavate roughly equals the material you need to place. Balanced, you haul nothing. Unbalanced, you either pay to bring fill in or pay to take spoil out, and both are priced by the truckload.
Drainage gets established here at the site scale. Where does water enter the property, where does it cross, where does it leave, and does any of that change once the trees and the topsoil are gone. Getting site drainage wrong at rough grade produces problems that no amount of later landscaping fixes.
8. Building pad
The pad is the compacted platform the structure sits on, built up in tested lifts, oversized past the footprint, shaped to shed water and squared for layout. [Link: What is a building pad in construction]
9. Utilities
Water, whether that means a well or a tap fee and a service line, power, which may mean a long and expensive run on rural acreage, and the septic system.
Sequence matters. Underground utilities go in before the driveway and before final grade, unless you enjoy trenching through new concrete. The septic field location is fixed by the soil evaluation, so everything else routes around it. Nothing gets driven across a finished drain field.
10. Final grade and stabilization
Topsoil comes back out of the stockpile and gets spread. Final contours are shaped to move water away from the building. Disturbed areas get seeded, mulched or sodded, because bare ground is a liability until something is growing on it.
Erosion control remains in place until the site is stabilised, and only then is it removed.
Where projects go wrong
The failures we see most are all sequencing failures rather than technical ones.
Buying land without a soil evaluation, only to discover the buildable portion is a third of what was assumed. Clearing before erosion control, then losing topsoil and picking up a violation. Skipping grubbing and paying for it in slab cracks four years later. Building a pad flush with the surrounding grade so water pools against the foundation. Starting the septic permit after the house is framed and losing six weeks waiting on an inspection.
None of these are exotic. They are all about doing things in the right order.

Getting a site ready in Middle Georgia
Area Solutions handles the whole sequence: clearing, grading, erosion control, hauling, building pads, driveways, foundations, demolition and septic installation. Over fifty years of combined experience on Middle Georgia ground, which on the Baldwin County side of the Fall Line means both Piedmont clay and Coastal Plain sand, sometimes on the same property.
If you have a piece of land and want to know what it will take to build on it,
call Owen at (478) 251-5800.


Comments